
Primary on Main
Address
8521 Cedar Creek Ridge, Riverdale, GA
Price
$ 269,777
Property Attributes
- MLS#7831882
- TypeSingle Family
- Listing Status Active
- CountyClayton
- CityRiverdale
- NeighborhoodCedar Creek
- Zip30274
- StyleRanch
- Year Built1988
- Taxes$ 3756
- Price$ 269,777
- Bedrooms3
- Full Bathrooms2
- Half Bathrooms0
- Lot Size0.2994 Acres
Data Source:
First Multiple Listing Services (FMLS)
Property Description
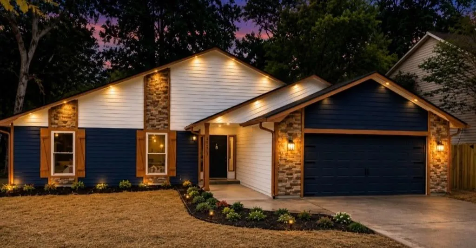
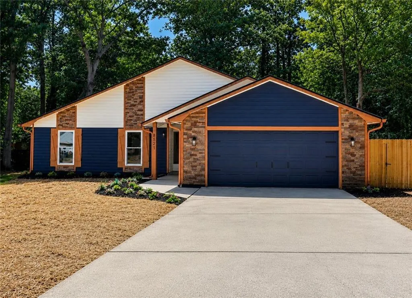
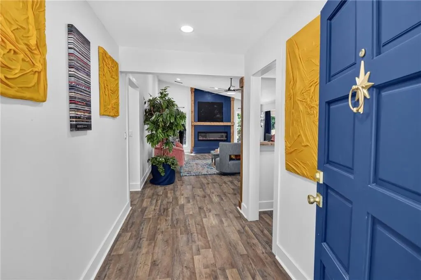
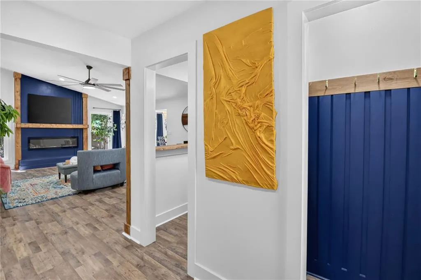
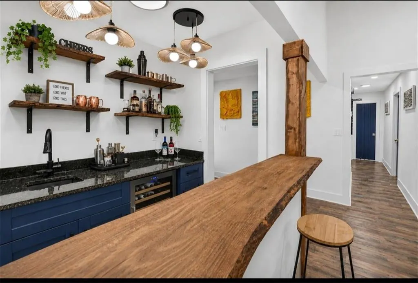
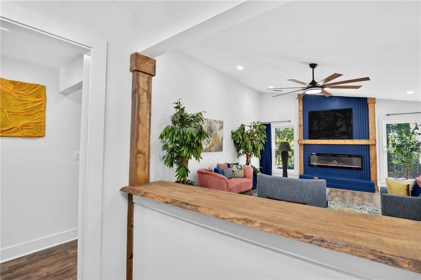
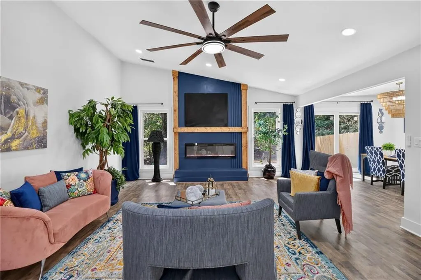
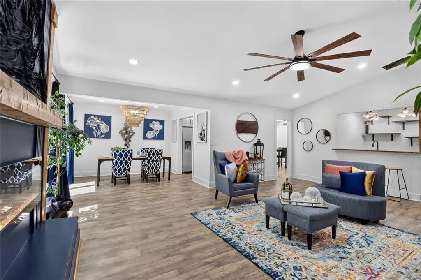
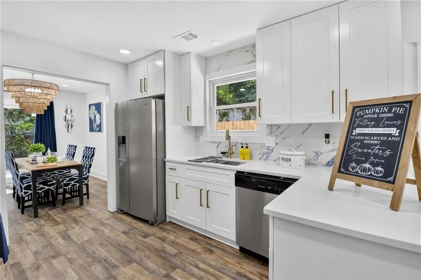
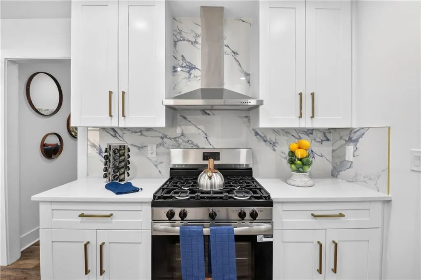
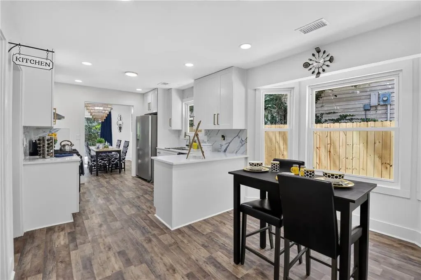
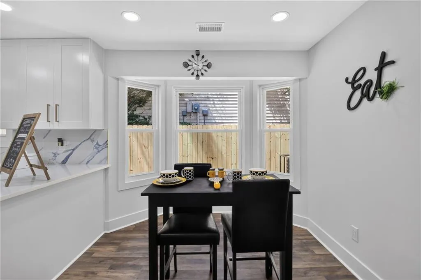
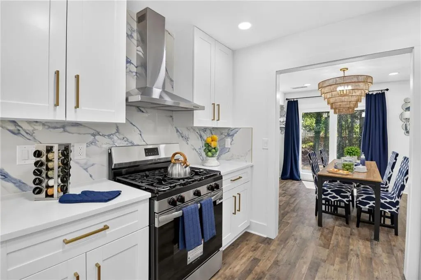
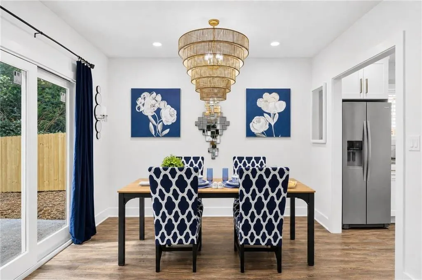
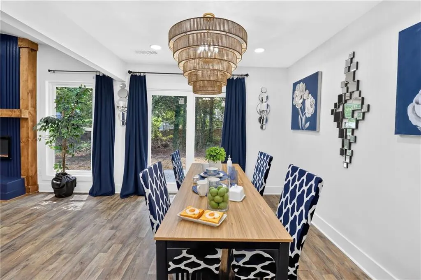
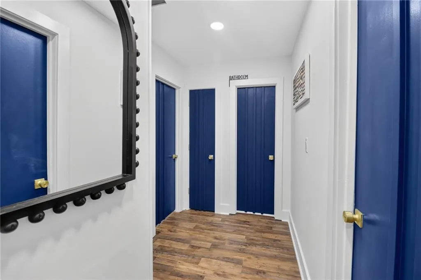
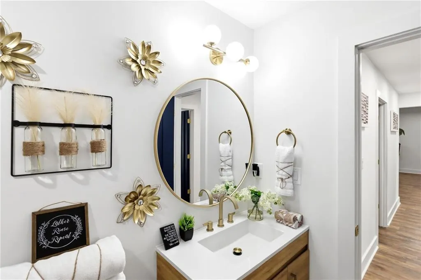
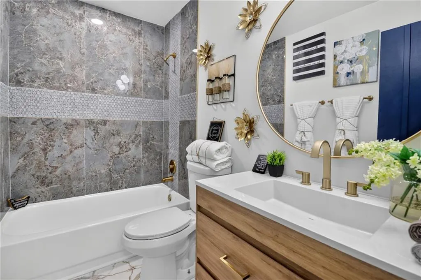
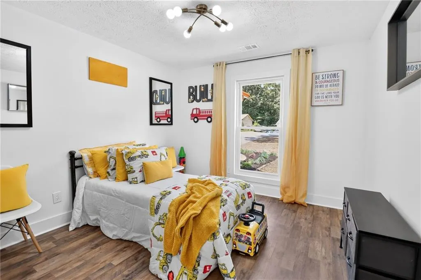
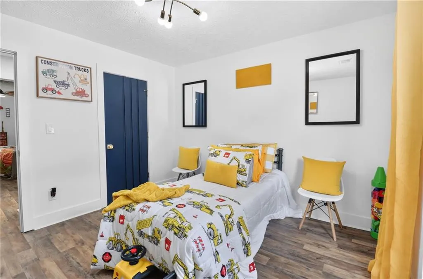
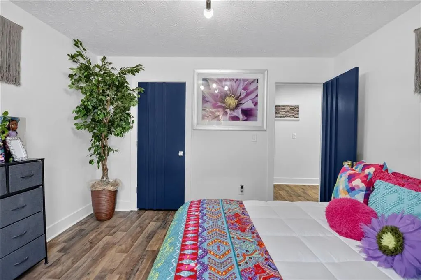
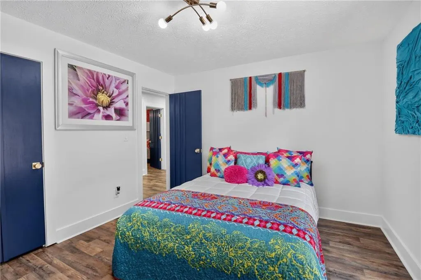
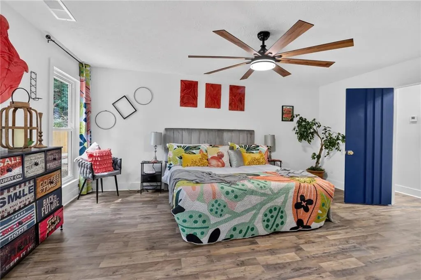
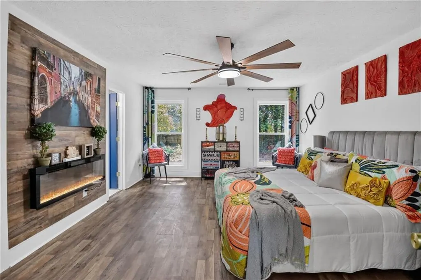
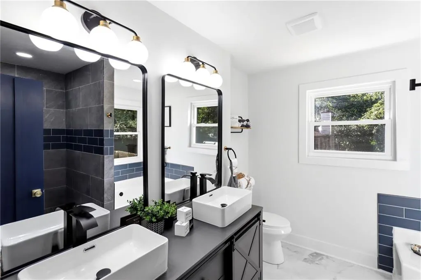
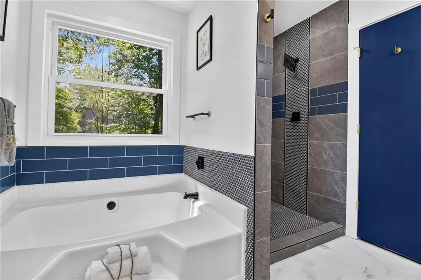
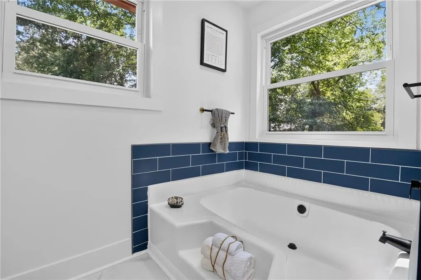
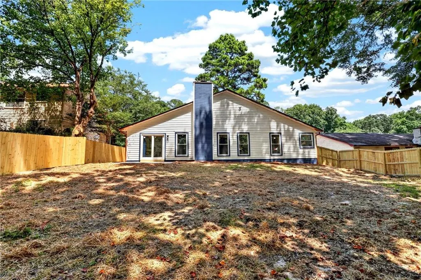
Welcome to 8521 Cedar Creek Ridge, a 3-bedroom, 2-bath ranch where modern style meets warmth and character. From the moment you enter, the bold blue accents, warm wood tones and thoughtfully selected finishes give this home a look all its own. The heart of the home brings together comfortable living and entertaining spaces, highlighted by a statement fireplace and a dining area made for gathering. Just beyond, the bright kitchen features crisp white cabinetry, generous storage, beautiful countertops, gold-toned hardware and a layout that keeps everything within reach. And then there's a little something extra—a dedicated bar area with rich blue cabinetry, open wood shelving and space to create your own coffee or cocktail station. Throughout the home, you'll find details that make each space feel intentional without sacrificing comfort. All three bedrooms and both bathrooms are conveniently located on one level, giving you the ease and functionality that make ranch living so desirable. Outside, the blue, white and natural wood exterior gives the home plenty of curb appeal, while the attached garage and fenced side yard add everyday practicality. 8521 Cedar Creek Ridge does not look like every other house on the market—and that's exactly the point. Come see what makes this one different.
| Elementary School | Middle School | High School |
|---|---|---|
| Pointe South Elementary School | Pointe South Middle School | Riverdale High School |
| Price History | |
|---|---|
| 9/3/2026 | Listed $269,777 |
General Features
| Sewer | Public Sewer |
|---|---|
| Heating | Central,Electric |
| Cooling | Ceiling Fan(s),Central Air |
| Utilities | Electricity Available,Natural Gas Available,Phone Available,Sewer Available,Underground Utilities,Water Available |
| Roof | Composition |
| Appliances | Dishwasher,Disposal,Gas Range,Refrigerator |
| Garage Spaces | 2 |
| Patio/Porch Features | Patio |
| Architectural Style | Ranch |
| Pool Features | None |
| Security Features | None |
| Construction Materials | Wood Siding |
| Year Built | 1988 |
| Electric | 220 Volts |
| View | Other |
| Levels | One |
| Property Subtype | Single Family Residence |
| Tax Year | 2025 |
| Parcel Number | 13246B D003 |
| Waterfront Features | None |
| Community Features | Near Public Transport,Near Schools,Near Shopping |
| Accessibility | None |
| County | Clayton - GA |
| Property Type | Residential |
| HOA | false |
| Energy Efficient | None |
| Subdivision Name | Cedar Creek |
| Green Energy Generation | None |
| Other Structures | None |
| Full Baths | 2 |
| Status | Active |
| Directions | From I-75, take Exit 235/Tara Blvd (US-19/41), turn left onto Flint River Rd, then right onto Cedar Creek Ridge. From I-285, take Riverdale Rd/Hwy 139 south toward Riverdale, continue toward Flint River Rd, then follow Flint River Rd to Cedar Creek Ridge. Home is located at 8521 Cedar Creek Ridge. *GPS Friendly |
| High School | Riverdale |
| City | Riverdale |
| Body of Water | None |
| Spa Features | None |
| Elementary School | Pointe South |
| Property Attached Y/N | false |
| Land Lease Y/N | false |
| Tax Annual Amount | 3756 |
| Home Warranty Y/N | false |
| Middle/Junior High School | Pointe South |
| Property Condition | Resale |
| Standard Status | Active |
| Freehold | IDX |
| Corporate Owner | None |
Interior Features
| Interior Amenities | Vaulted Ceiling(s),Walk-In Closet(s) |
|---|---|
| Basement | None |
| Flooring | Hardwood |
| Total Fireplaces | 1 |
| Fireplace Features | Family Room |
| Common Walls | No Common Walls |
| Window Features | None |
| Laundry Features | Main Level |
| Total Bedrooms | 3 |
| Room Type | Other |
| Main Level Bedrooms | 3 |
| Main Level Bathrooms | 2 |
| Kitchen Features | Cabinets White,Eat-in Kitchen,Stone Counters,View to Family Room |
| Total Baths | 2 |
| RoomBedroomFeatures | Master on Main |
| Primary Bathroom Features | Double Vanity,Separate Tub/Shower,Soaking Tub |
| Dining Room Features | Open Concept |
Exterior Features
| Exterior Amenities | Other |
|---|---|
| Fencing | Back Yard |
| Parking Features | Attached,Driveway,Garage |
| Lot Features | Level |
| Water Source | Public |
| Total Parking | 4 |
| Foundation Details | Slab |
| Building Area Total | 1776 |
| Lot Dimensions | 163 x 80 |
| Lot Size Acres | 0.2994 |
| Road Surface Type | Paved |
| Lot Size Source | Public Records |
| Road Frontage Type | None |
| Other Equipment | None |
| Horse Amenities | None |
Amenities
- Foreclosure
- Views
- Short Sale
- New Construction
- Adult 55+
- Lease To Own
- No HOA Fees
- Furnished
- Primary On Main
- Air Conditioning
- Seller Finance
- Green
- Fixer Upper
- Horse
- Golf
- Fireplace
- Deck
- Garage
- Basement
- Pool
Property vs Single Family Average in 30274
Statistics provided by Inside Real Estate
Price
Taxes
Year Built

 ©2026 Georgia Multiple Listing Service All information deemed reliable but not guaranteed. All properties are subject to prior sale, change or withdrawal. Neither listing broker(s) or information provider(s) shall be responsible for any typographical errors, misinformation, misprints and shall be held totally harmless. Listing(s) information is provided for consumer's personal, non-commercial use and may not be used for any purpose other than to identify prospective properties consumers may
 The information being provided is for consumers' personal, non-commercial use and may not be used for any purpose other than to identify prospective properties consumers may be interested in purchasing. Listing data being provided is updated in real-time. Sources for listing data may include the local government offices such as Tax Assessor, Tax Commissioner and school authorities, as well as appraisers and other sources. This site may not include all listings available through the MLS.
INFORMATION
The information being provided is for consumers' personal, non-commercial use and may not be used for any purpose other than to identify prospective properties consumers may be interested in purchasing. Listing data being provided is updated in real-time. Sources for listing data may include the local government offices such as Tax Assessor, Tax Commissioner and school authorities, as well as appraisers and other sources. This site may not include all listings available through the MLS.
INFORMATION
